

Listing Courtesy of:  Northwest MLS as distributed by MLS GRID / Listed By: Trish Coy, Windermere Real Estate Mercer Island; RAREnorthwest, Mercer Island
 Northwest MLS as distributed by MLS GRID / Listed By: Trish Coy, Windermere Real Estate Mercer Island; RAREnorthwest, Mercer Island
 626 W Emerson Street Seattle, WA 98119
Active (1 Days)
$950,000 (USD)
OPEN HOUSE TIMES
-
OPENSat, Sep 121:00 pm - 3:00 pm
-
OPENSun, Sep 131:00 pm - 3:00 pm

Description
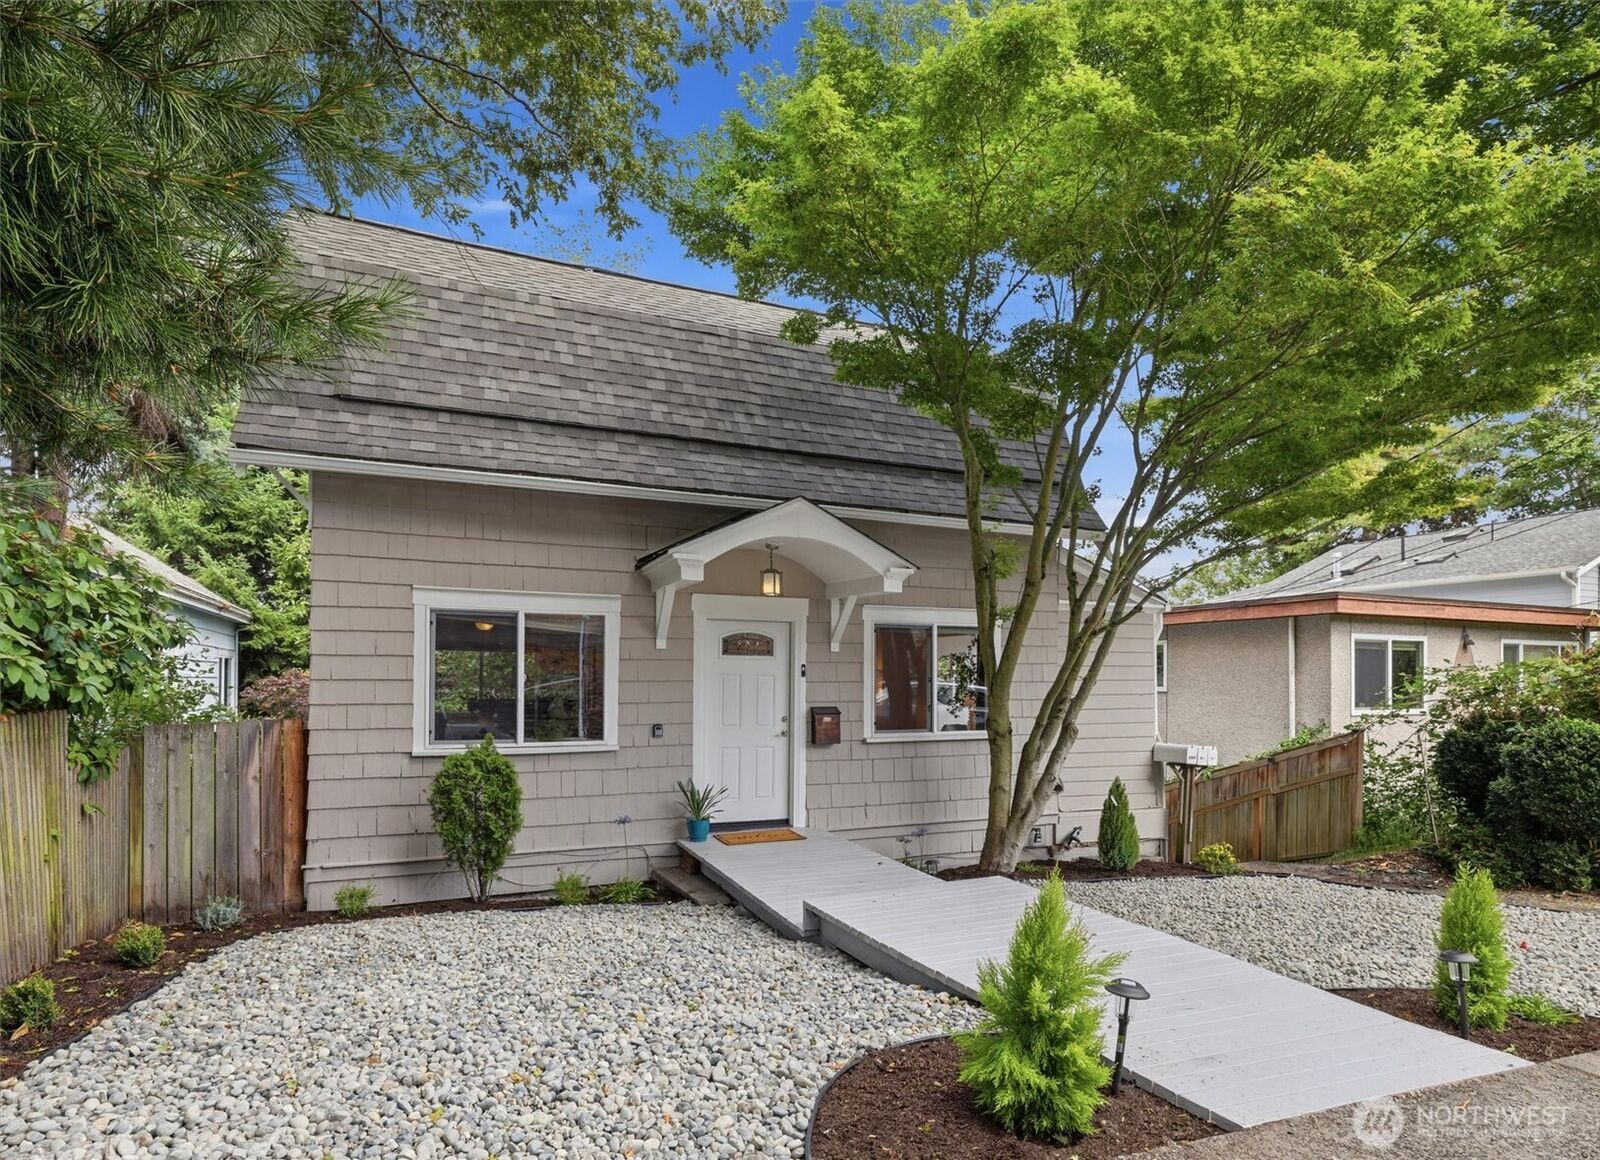
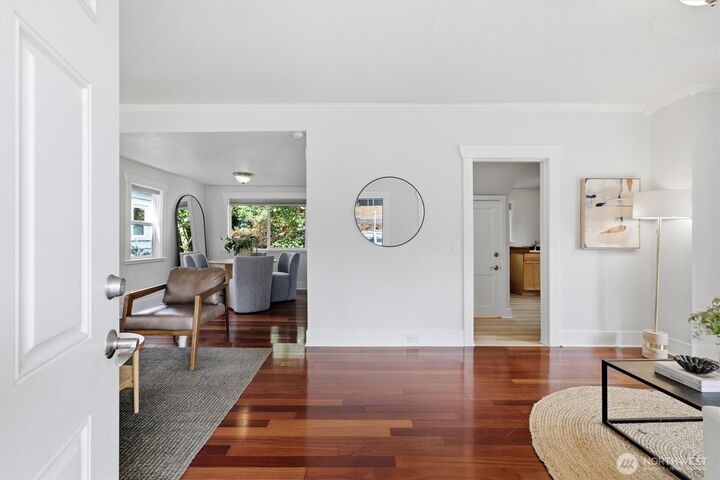
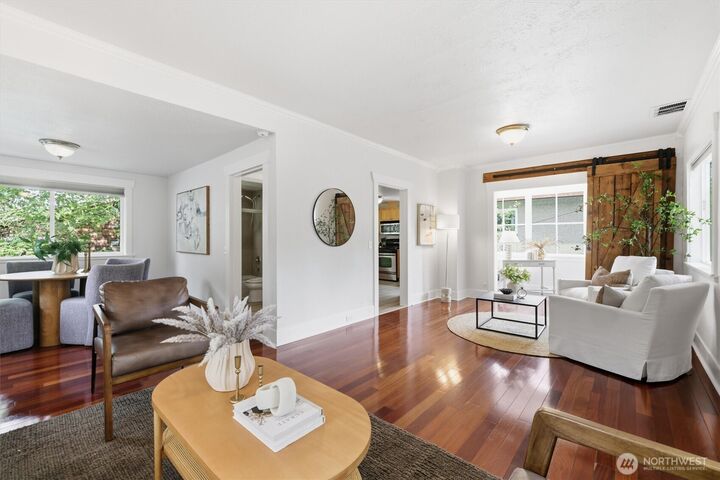
Classic Queen Anne charm meets flexible modern living in this inviting 1922-built abode. Warm hardwood floors, abundant natural light and timeless architectural details create a welcoming interior filled with character. The main level offers comfortable living and dining spaces, a bright, functional kitchen with stainless appliances, and thoughtful details including crisp millwork and a rustic sliding barn door. Downstairs, a separate entrance creates incredible flexibility and lives much like its own apartment with kitchen and laundry — ideal for guests, extended stays or home office. Upstairs, two bedrooms including the primary complete the floorplan. Outside, mature trees and greenery provide privacy, while the low-maintenance landscape adds easy curb appeal. There is one dedicated parking space in the alley. New roof, exterior paint, A/C, newer systems and more. *This home could be owner-occupied while renting 1 unit, or rent both units (buyer to verify). Nearby to local cafés like Byen Bakeri, Fremont Market, SPU, parks and convenient access to downtown and SLU. Charming, versatile and full of personality. Pre-inspected for you!
MLS #:
2579225
2579225
Taxes
$7,462(2026)
$7,462(2026)
Lot Size
1,869 SQFT
1,869 SQFT
Type
Single-Family Home
Single-Family Home
Year Built
1922
1922
Style
1 Story W/Bsmnt.
1 Story W/Bsmnt.
Views
Territorial
Territorial
School District
Seattle
Seattle
County
King County
King County
Community
Queen Anne
Queen Anne
Listed By
Trish Coy, Windermere Real Estate Mercer Island
RAREnorthwest, Windermere Real Estate Mercer Island
RAREnorthwest, Windermere Real Estate Mercer Island
Source
Northwest MLS as distributed by MLS Grid
Last checked Sep 10 2026 at 6:20 PM PDT
Northwest MLS as distributed by MLS Grid
Last checked Sep 10 2026 at 6:20 PM PDT
Bathroom Details
- Full Bathroom: 1
- 3/4 Bathroom: 1
Interior Features
- Dishwasher
- Refrigerator
- Dryer
- Washer
- Water Heater
- Stove(s)/Range(s)
Subdivision
- Queen Anne
Lot Information
- Paved
Property Features
- Deck
- Gas Available
- Cable Tv
- Fireplace: 0
- Foundation: Poured Concrete
Heating and Cooling
- Forced Air
Basement Information
- Finished
Flooring
- Hardwood
- Carpet
- Ceramic Tile
Exterior Features
- Wood
- Roof: Composition
Utility Information
- Sewer: Sewer Connected
- Fuel: Natural Gas
Parking
- Off Street
Stories
- 1
Living Area
- 1,780 sqft
Additional Listing Info
- Buyer Brokerage Compensation: 2.5
Buyer's Brokerage Compensation not binding unless confirmed by separate agreement among applicable parties.
Estimated Monthly Mortgage Payment
*Based on Fixed Interest Rate withe a 30 year term, principal and interest only
Listing price
Down payment
%
Interest rate
%Mortgage calculator estimates are provided by Windermere Real Estate and are intended for information use only. Your payments may be higher or lower and all loans are subject to credit approval.
Disclaimer: IDX information is provided exclusively for consumers' personal, noncommercial use. It may not be used for any purpose other than to identify prospective properties consumers may be interested in purchasing. The data is deemed reliable but is not guaranteed by MLS GRID. Use of the MLS GRID Data may be subject to an end user license agreement prescribed by the Member Participant's applicable MLS, if any, and as amended from time to time.
Based on information submitted to the MLS GRID as of 9/10/2026 11:20. All data is obtained from various sources and may not have been verified by broker or MLS GRID. Supplied Open House Information is subject to change without notice. All information should be independently reviewed and verified for accuracy. Properties may or may not be listed by the office/agent presenting the information.
