

Listing Courtesy of:  Northwest MLS as distributed by MLS GRID / Listed By: Petra Varney, Windermere Real Estate Mercer Island
 Northwest MLS as distributed by MLS GRID / Listed By: Petra Varney, Windermere Real Estate Mercer Island
 18061 28th Avenue NE Lake Forest Park, WA 98155
Active
$650,000 (USD)
OPEN HOUSE TIMES
-
OPENSat, Sep 1211:00 am - 1:00 pm
-
OPENSun, Sep 1311:00 am - 1:00 pm
Description
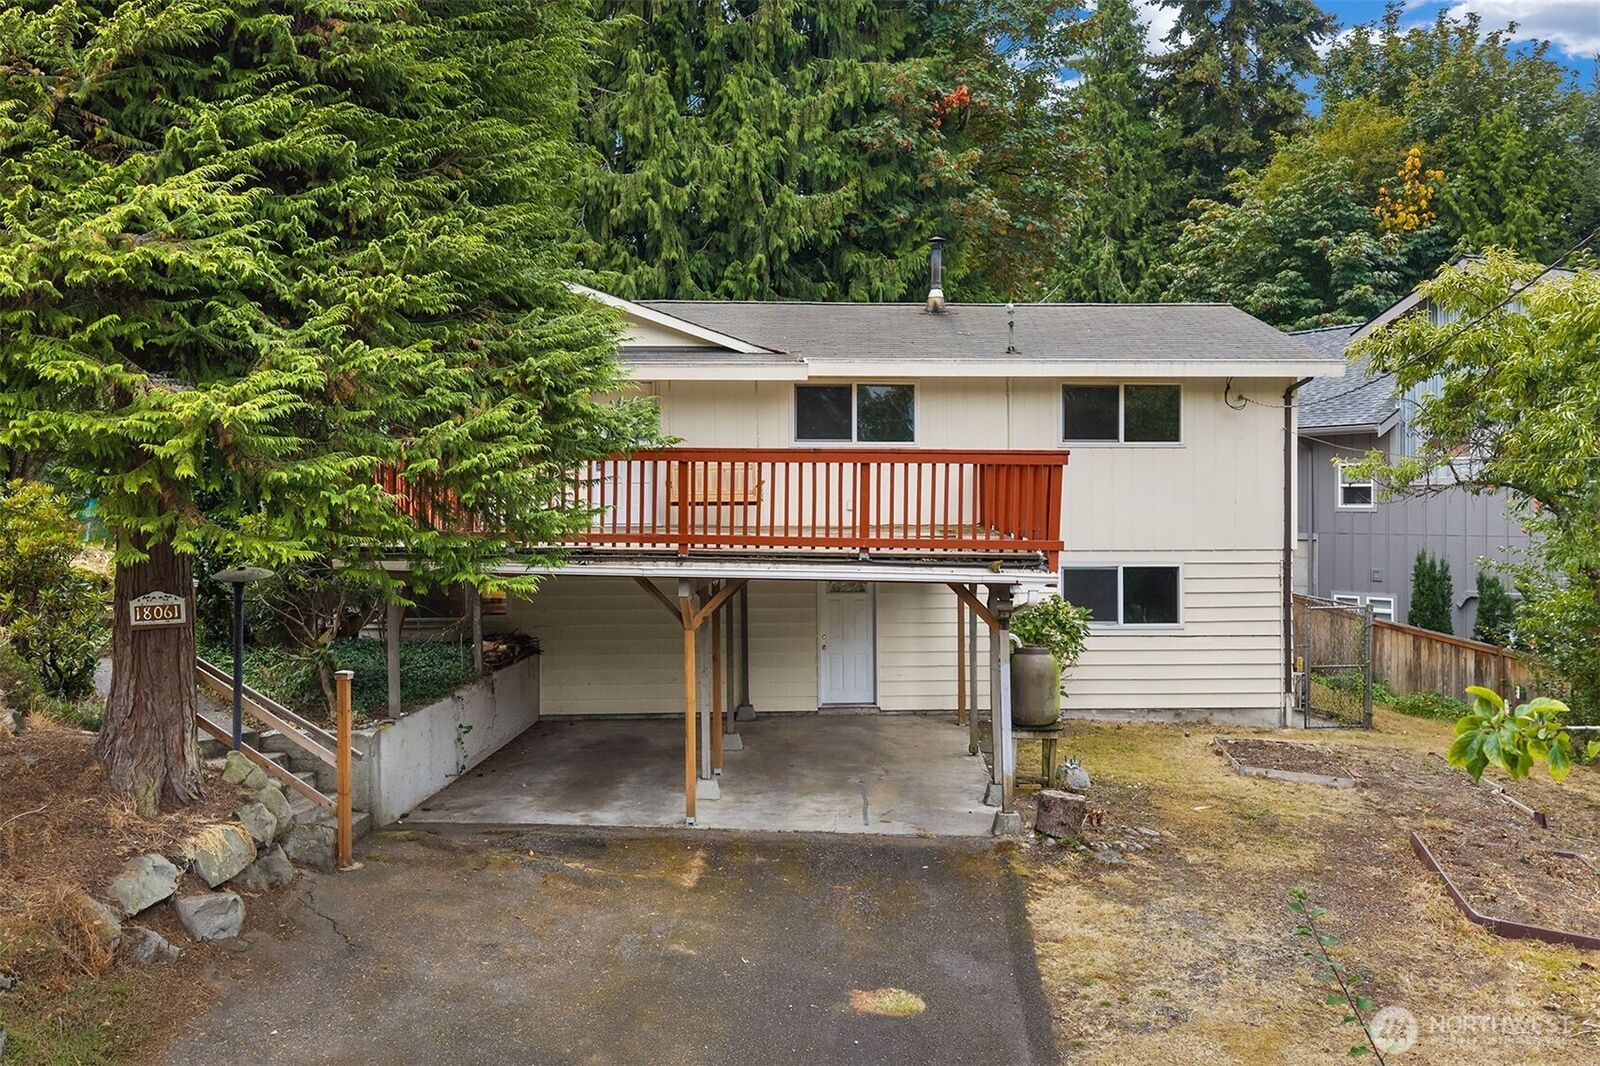
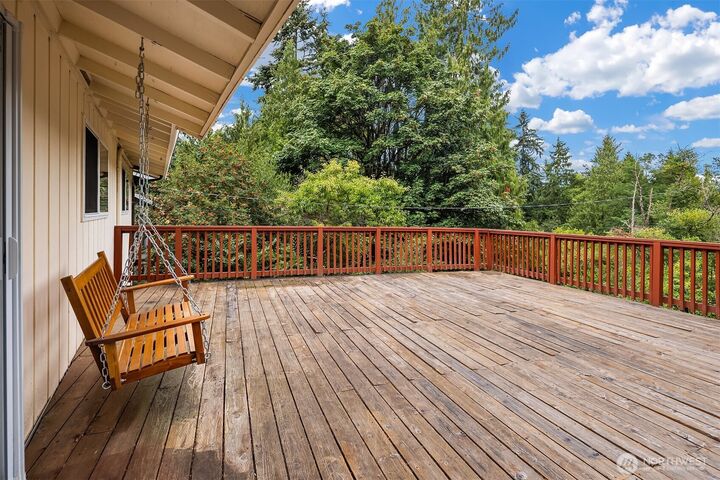
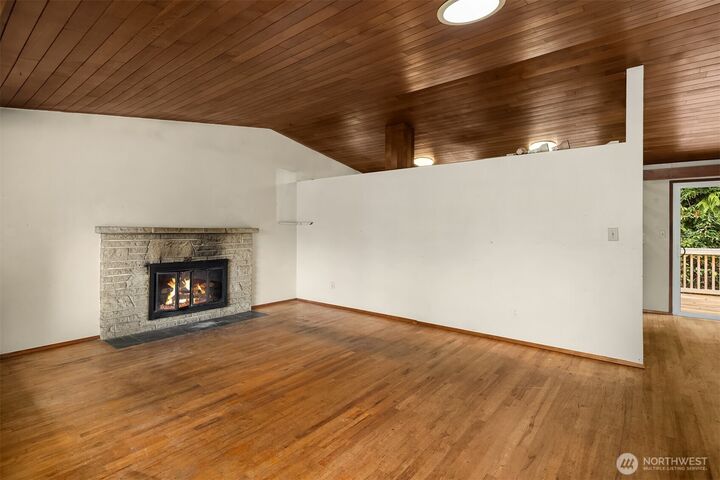
Hidden away down a peaceful, tree-lined street in the highly desirable Lake Forest Park community, a rare opportunity awaits you. Investors, builders, and visionaries will instantly recognize this diamond in the rough set on an oversized 10,000+ square foot lot with lovely natural scenery, apple trees, garden space, and so much potential. Add your own signature updates to its solid mid-century bones complete with vaulted cedar-clad ceilings and original hardwood floors. A lower guest apartment with second kitchen provides even more possibilities for multi-generational living, additional income, or an epic rec room. OR start fresh and build the home of your dreams in an ideal setting tucked away from the bustle of the city while still within easy reach of its amenities. Either way, you'll benefit from being part of the top-rated Shoreline school district and a wonderful community prized for its parks, trails, local shops, Lake Washington shoreline, and iconic Northwest evergreens. Convenient access for commuters makes this a smart investment, too. Prospects like this don't come along often...secure this chance to make it yours.
MLS #:
2578186
2578186
Taxes
$1,168(2026)
$1,168(2026)
Lot Size
10,157 SQFT
10,157 SQFT
Type
Single-Family Home
Single-Family Home
Year Built
1962
1962
Style
1 Story W/Bsmnt.
1 Story W/Bsmnt.
Views
Territorial
Territorial
School District
Shoreline
Shoreline
County
King County
King County
Community
Lake Forest Park
Lake Forest Park
Listed By
Petra Varney, Windermere Real Estate Mercer Island
Source
Northwest MLS as distributed by MLS Grid
Last checked Sep 10 2026 at 7:36 PM PDT
Northwest MLS as distributed by MLS Grid
Last checked Sep 10 2026 at 7:36 PM PDT
Bathroom Details
- Full Bathrooms: 2
- 3/4 Bathroom: 1
Interior Features
- Dishwasher
- Fireplace
- Refrigerator
- Dryer
- Washer
- Bath Off Primary
- Vaulted Ceiling(s)
- Second Kitchen
- Skylight(s)
- Stove(s)/Range(s)
Subdivision
- Lake Forest Park
Lot Information
- Corner Lot
- Dead End Street
- Paved
- Value In Land
Property Features
- Deck
- Fenced-Partially
- Fireplace: Wood Burning
- Fireplace: 2
- Foundation: Poured Concrete
Heating and Cooling
- Forced Air
Basement Information
- Daylight
Flooring
- Hardwood
- Laminate
Exterior Features
- Wood
- Roof: Composition
Utility Information
- Sewer: Available
- Fuel: Electric, Oil
School Information
- Elementary School: Brookside Elem
- Middle School: Kellogg Mid
- High School: Shorecrest High
Parking
- Driveway
- Attached Carport
Stories
- 1
Living Area
- 2,100 sqft
Additional Listing Info
- Buyer Brokerage Compensation: 2.5
Buyer's Brokerage Compensation not binding unless confirmed by separate agreement among applicable parties.
Estimated Monthly Mortgage Payment
*Based on Fixed Interest Rate withe a 30 year term, principal and interest only
Listing price
Down payment
%
Interest rate
%Mortgage calculator estimates are provided by Windermere Real Estate and are intended for information use only. Your payments may be higher or lower and all loans are subject to credit approval.
Disclaimer: IDX information is provided exclusively for consumers' personal, noncommercial use. It may not be used for any purpose other than to identify prospective properties consumers may be interested in purchasing. The data is deemed reliable but is not guaranteed by MLS GRID. Use of the MLS GRID Data may be subject to an end user license agreement prescribed by the Member Participant's applicable MLS, if any, and as amended from time to time.
Based on information submitted to the MLS GRID as of 9/10/2026 12:36. All data is obtained from various sources and may not have been verified by broker or MLS GRID. Supplied Open House Information is subject to change without notice. All information should be independently reviewed and verified for accuracy. Properties may or may not be listed by the office/agent presenting the information.
